Hernandez Residence

Concept:

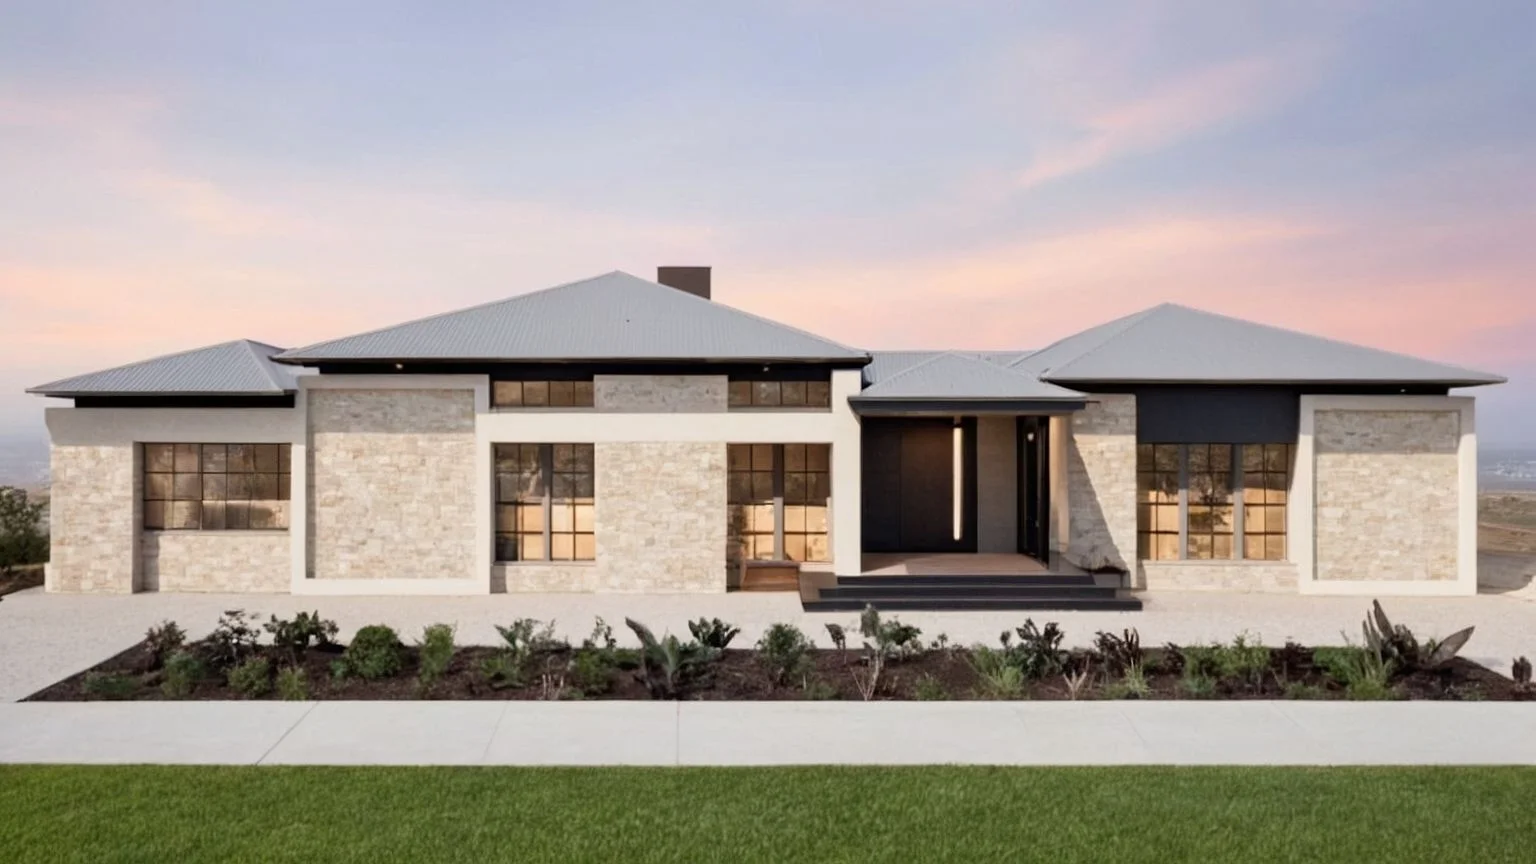
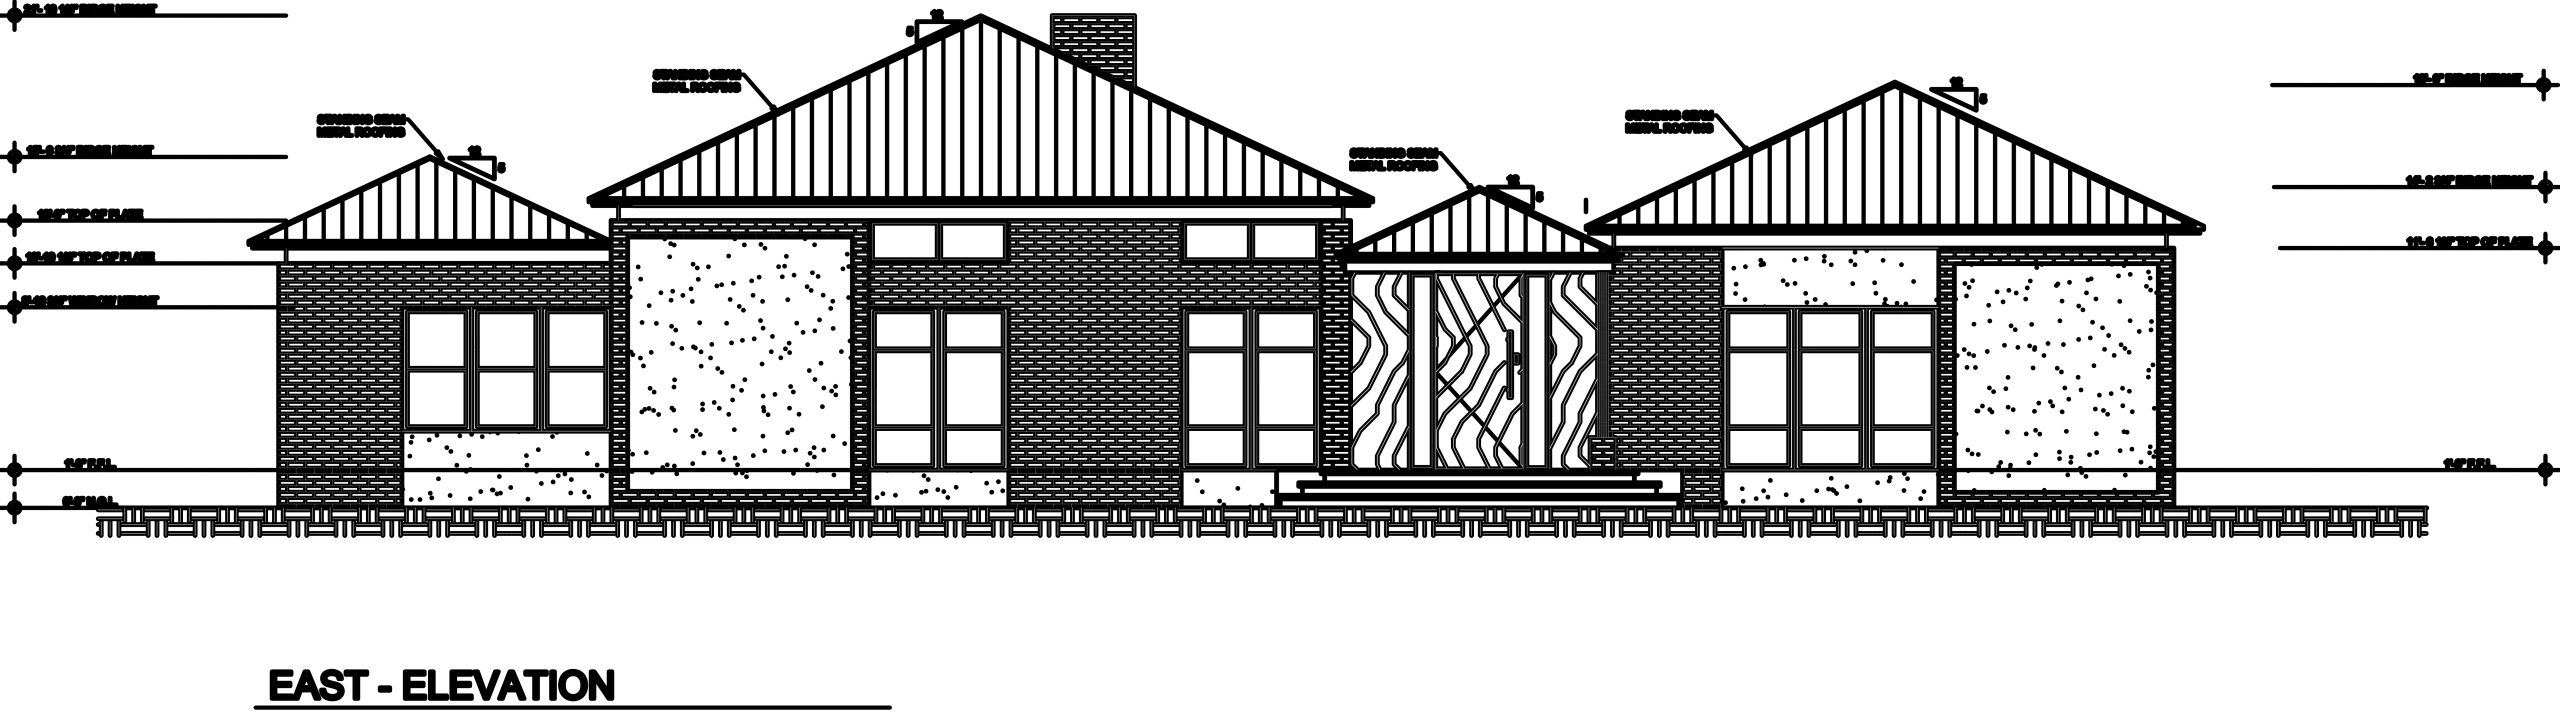
A modern single-story home featuring a mixed-material exterior and a spacious, open-concept layout centered around the main living areas.

Scope:

Design of a 4,064 sq ft new construction home with 3 bedrooms and 2.5 bathrooms.

Location:

Dallas, TX.

New Construction Home

This project is the complete design for a new 4,064 sq ft single-family home in Dallas, TX. The modern exterior showcases a sophisticated mix of stone and stucco finishes with large, dark-framed windows, creating an elegant and contemporary look.

The spacious single-story layout is designed around a central open-concept kitchen, living, and dining area. The home features three bedrooms and 2.5 bathrooms, including a luxurious master suite with separate ‘his’ and ‘her’ closets for a highly functional living space.
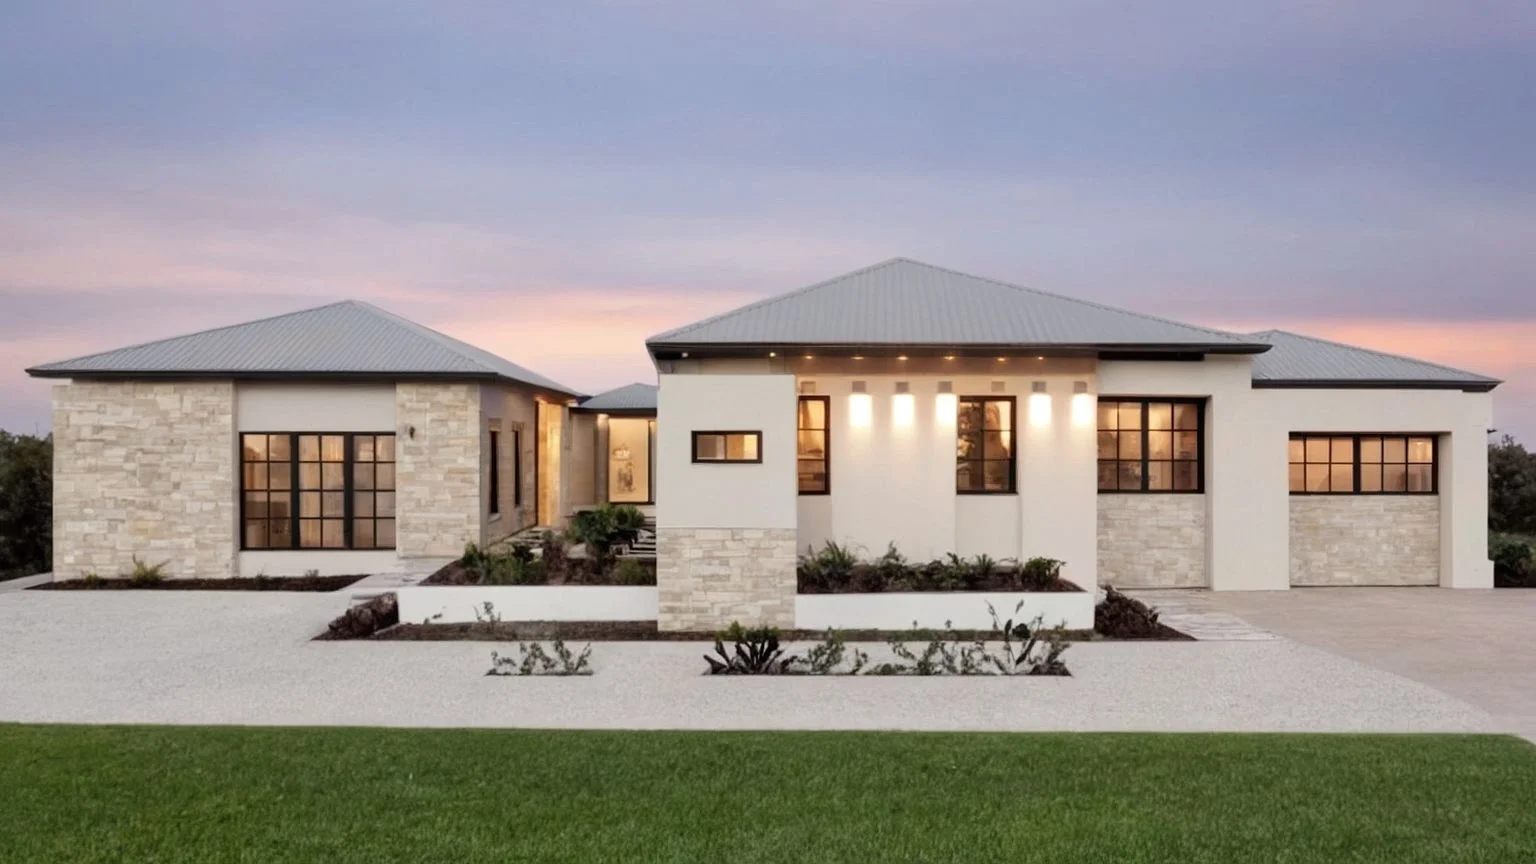
Hernandez Residence - auto-draft-hernandez-3438-s-cockrell-hill-rd-render-back-1
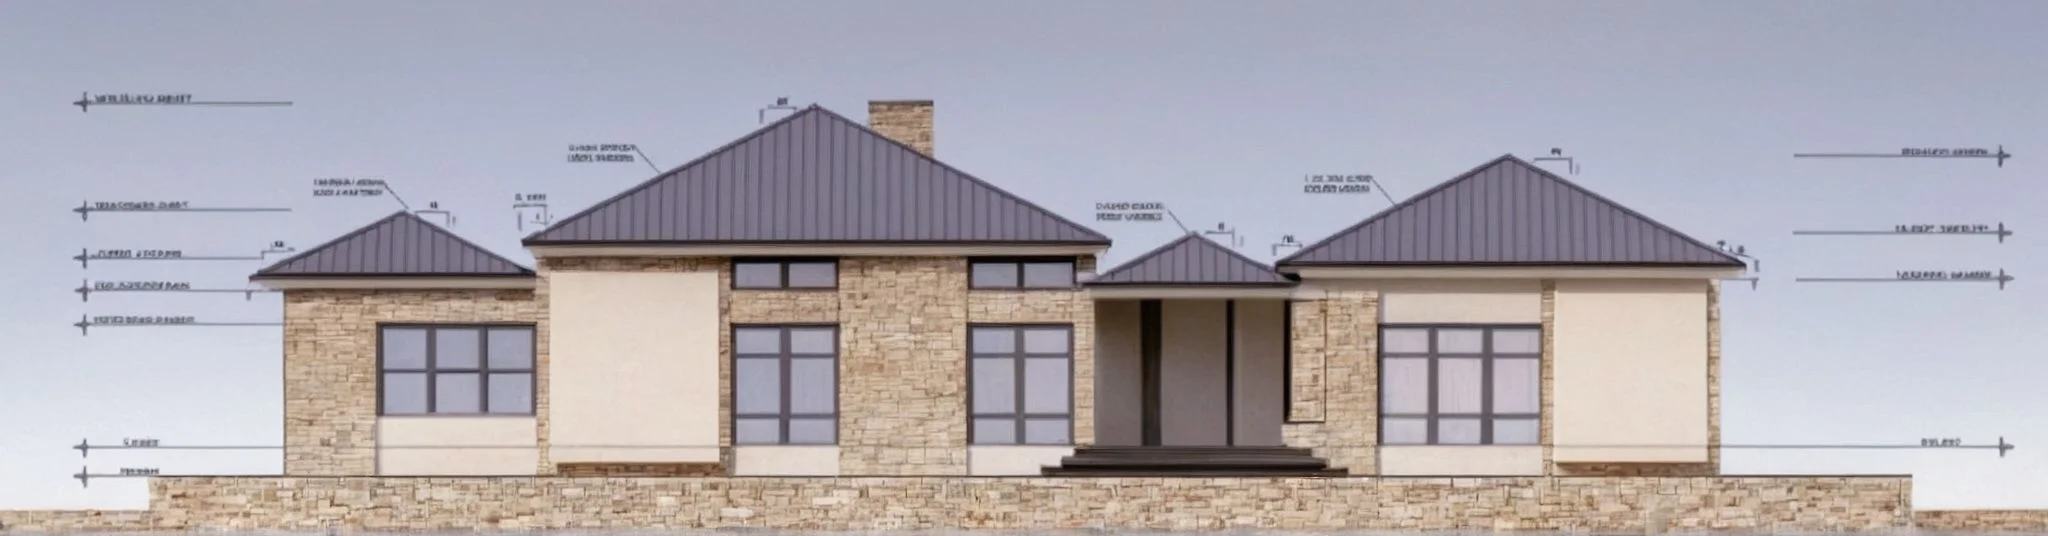
Hernandez Residence - auto-draft-hernandez-2d-front-view-render
Hernandez Residence - Auto Draft Hernandez 3438 S Cockrell Hill Rd Render Front 2
Hernandez Residence - Auto Draft Elevation1 Scaled 1