Coast to Coast Restaurant

Concept:

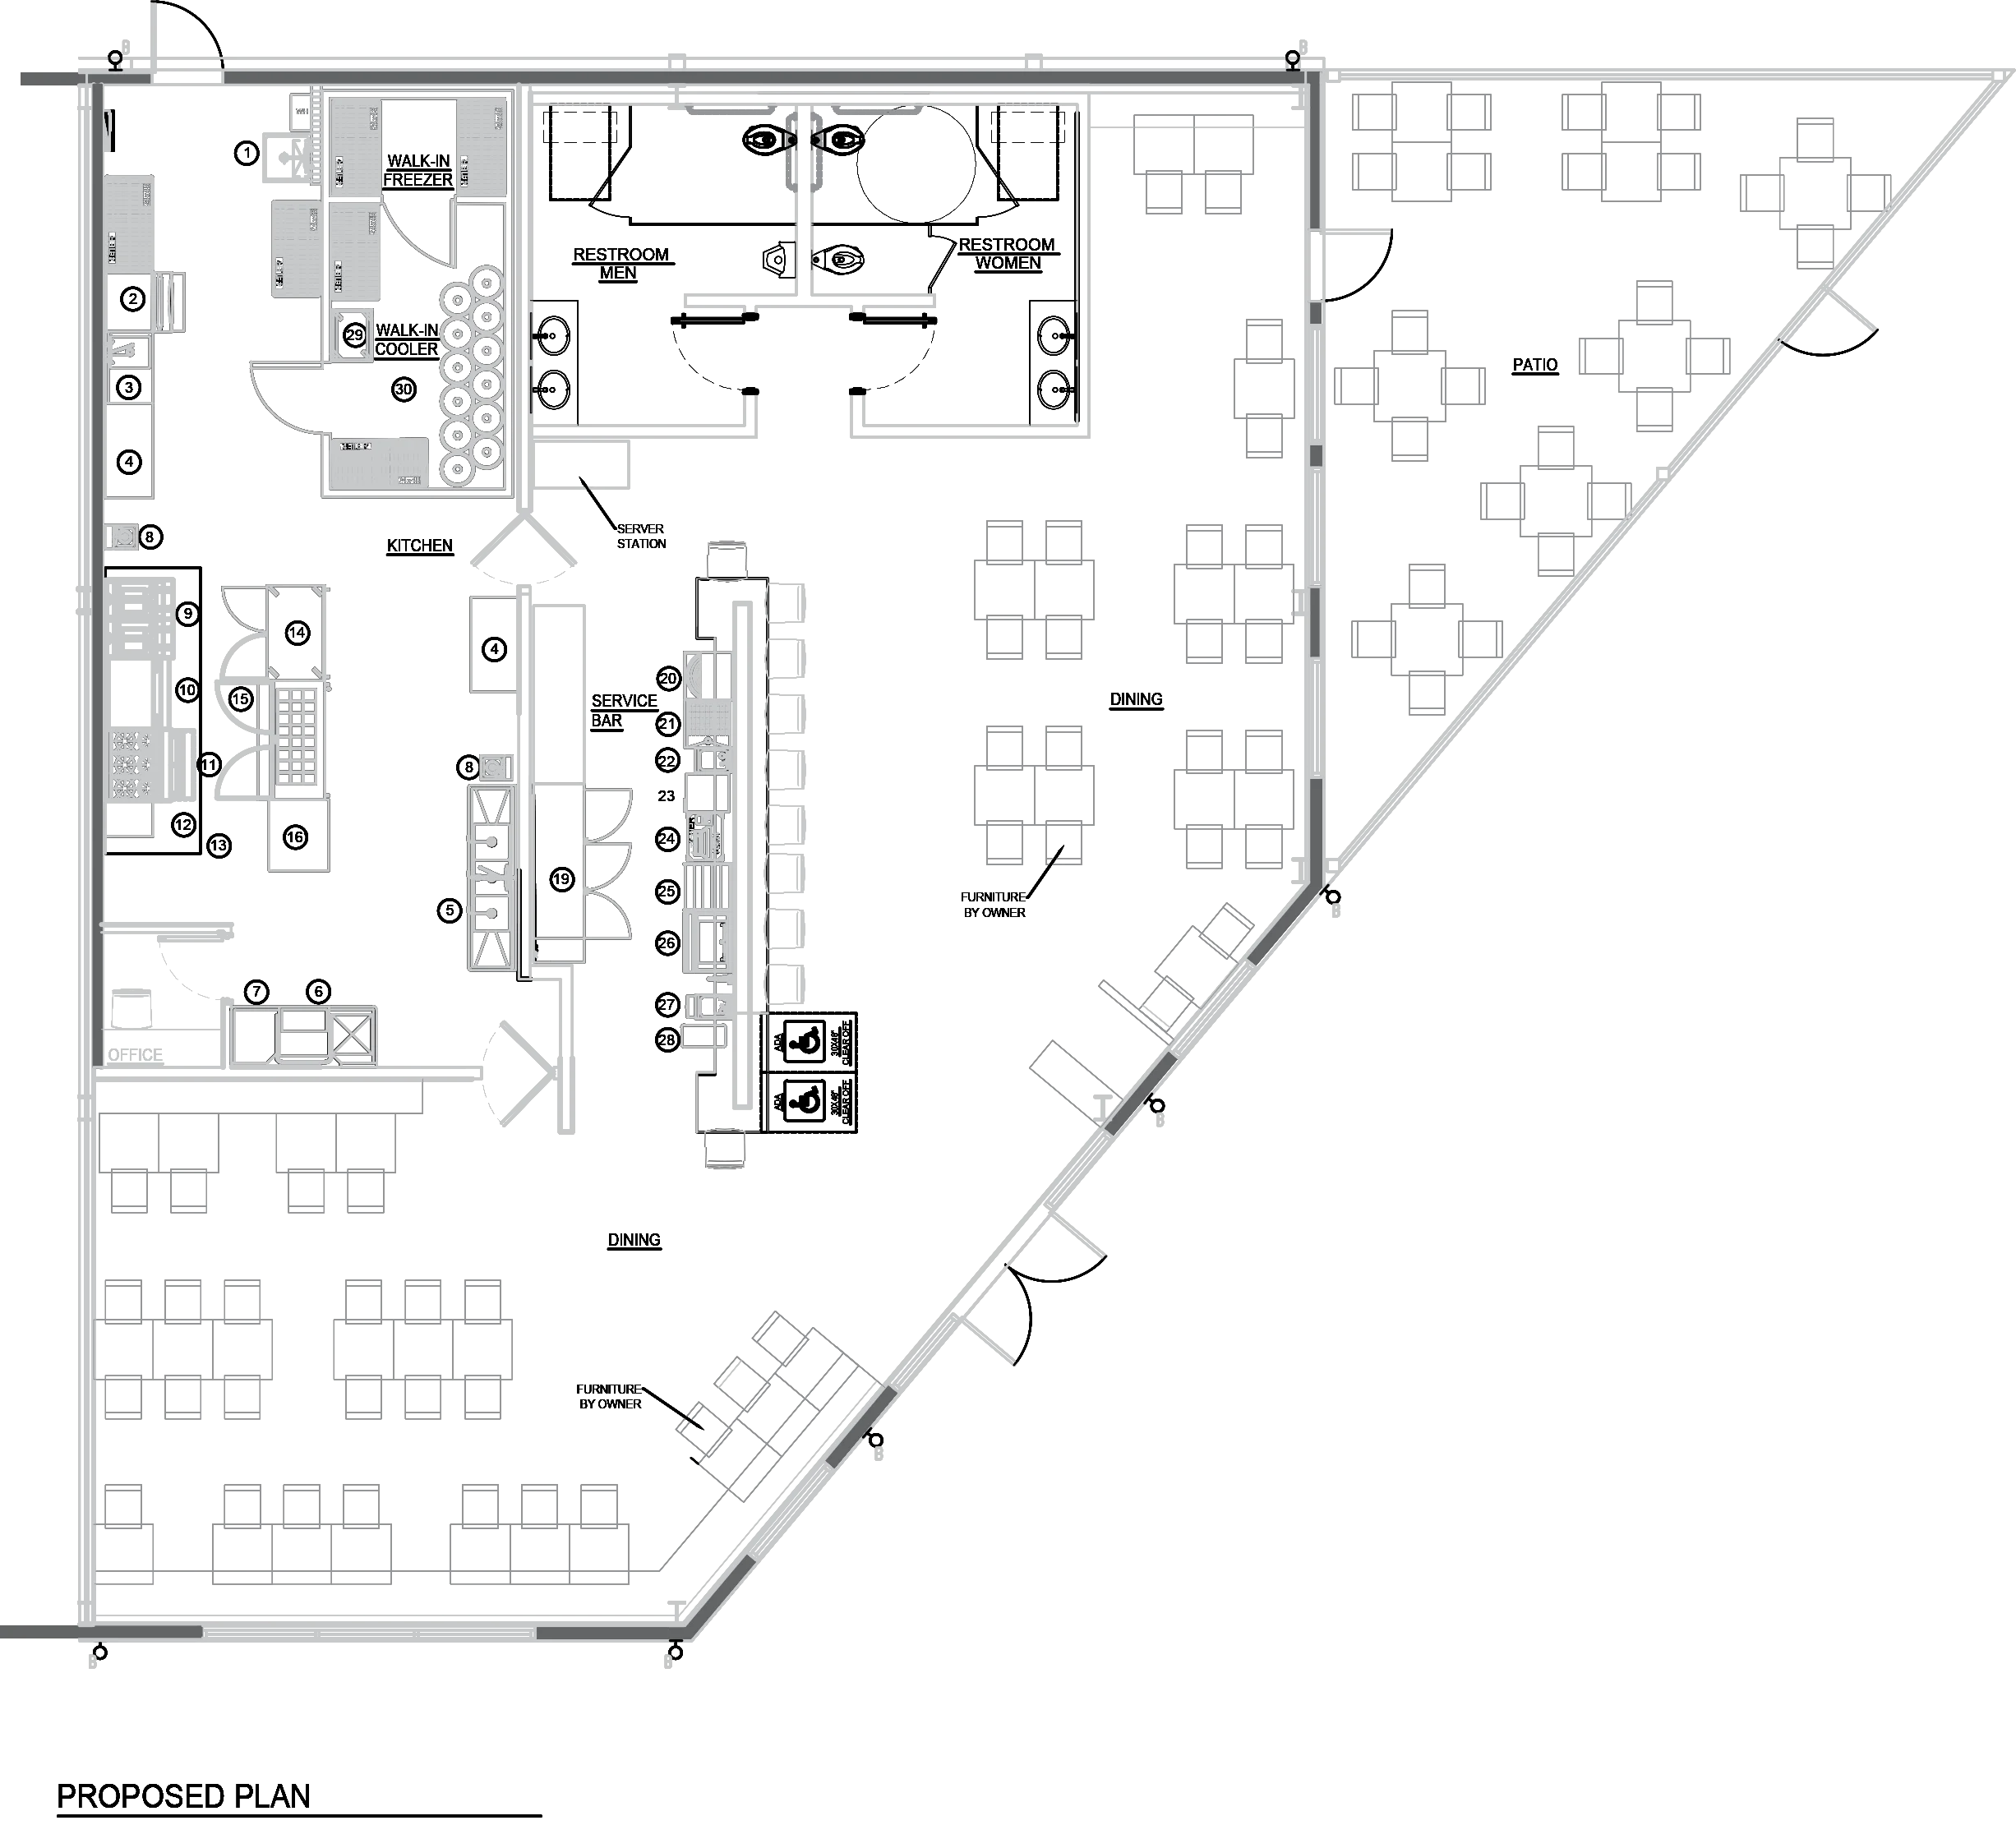
A warm and modern restaurant interior featuring a rich mix of materials, a central bar, and distinct dining zones including an outdoor patio.

Scope:

3,019 sq ft interior finish-out design for a new restaurant.

Location:

Godley, TX.

Restaurant Interior Finish-Out

This project was a complete interior finish-out design for the new 3,019 sq ft Coast to Coast Restaurant in Godley, TX. The design creates a warm and modern dining experience through a rich palette of mixed materials, including exposed brick, wood paneling, and stone surfaces.

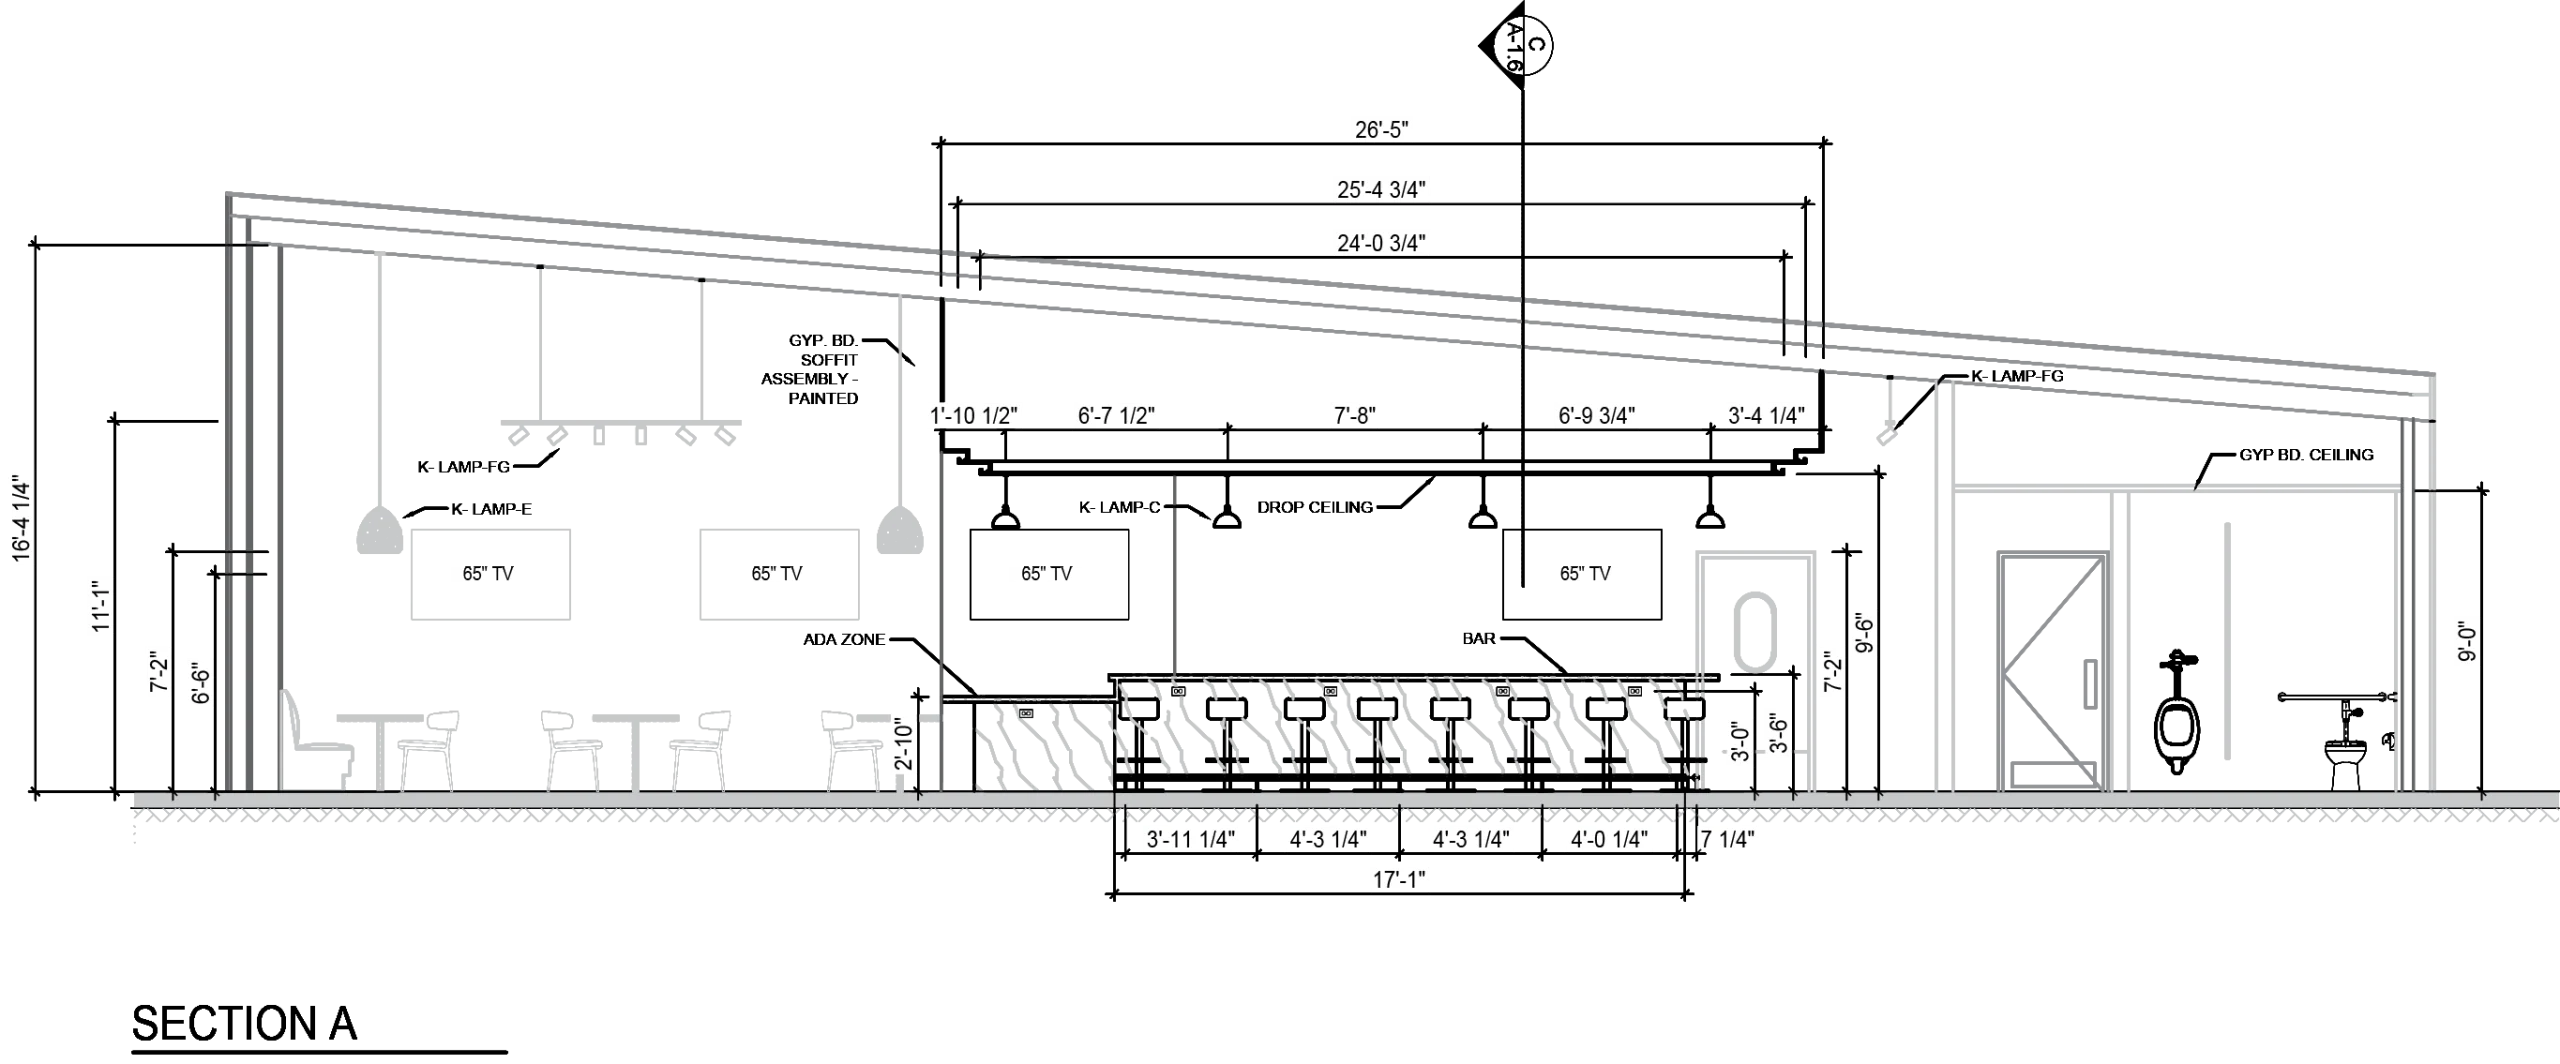
The spacious layout features a prominent central bar, multiple distinct dining areas, and an outdoor patio. All elements are unified under a striking sloped ceiling, creating a dynamic and inviting atmosphere.
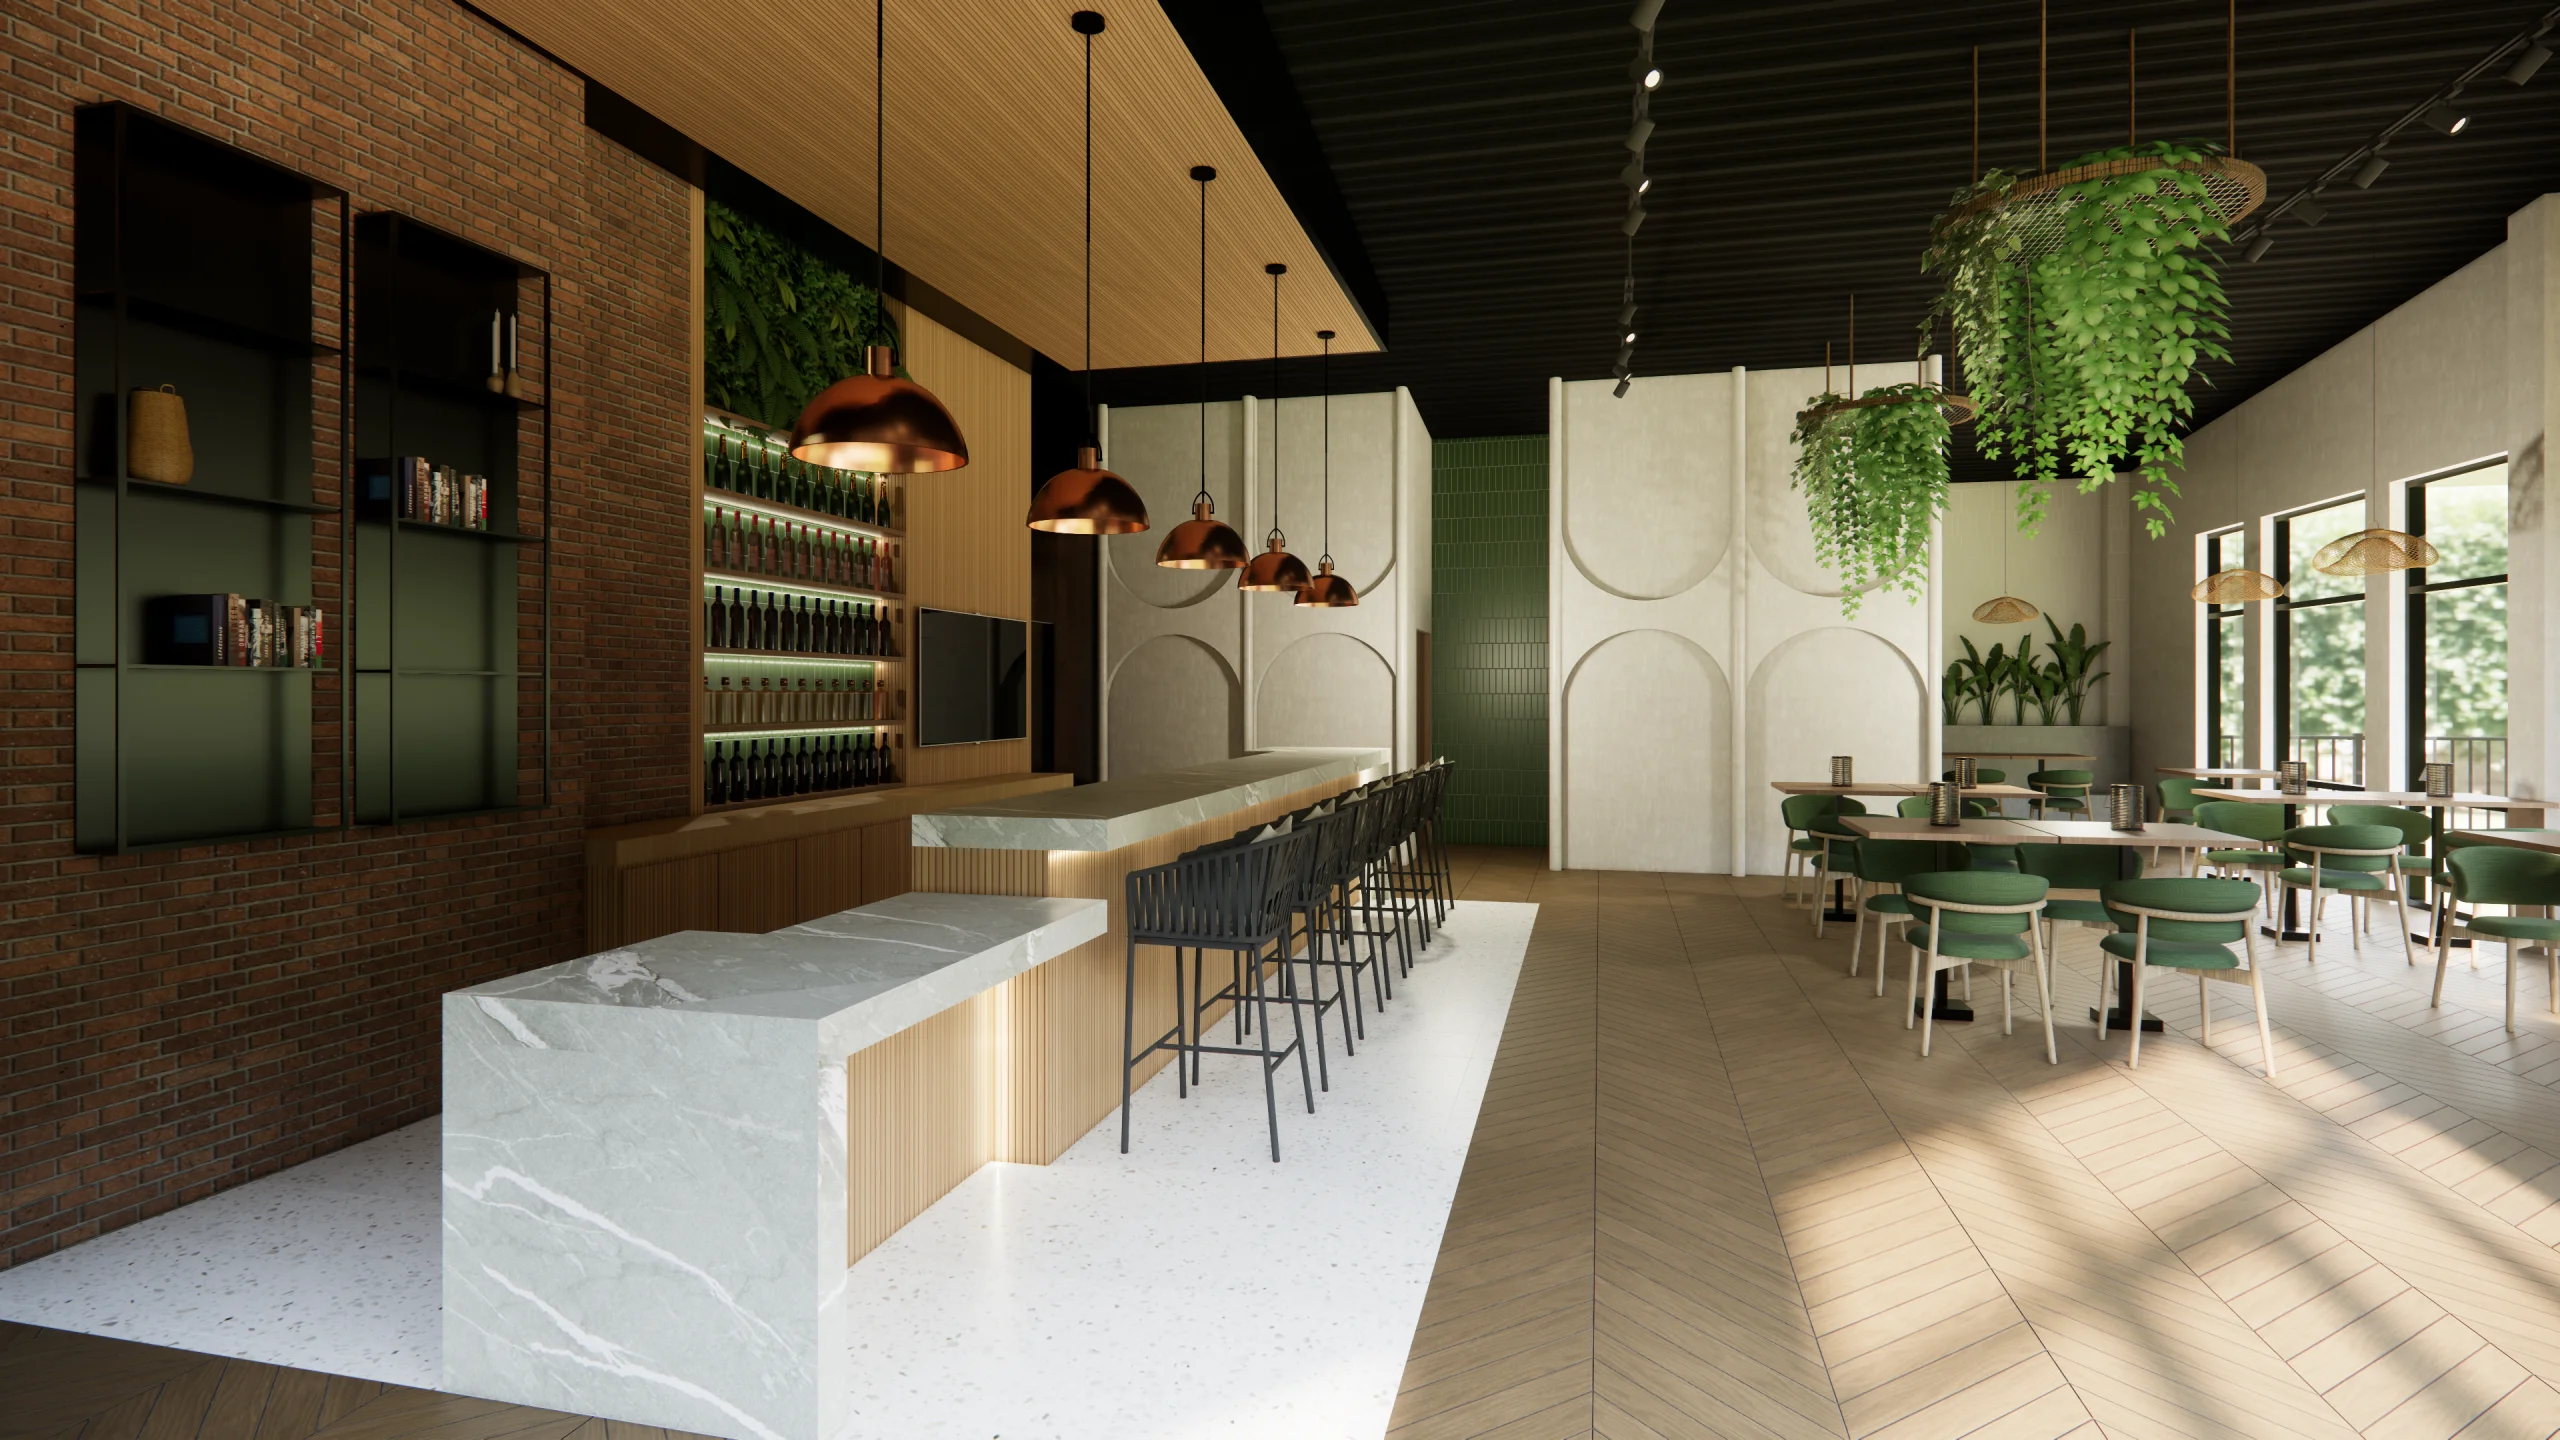
Tu Clinica Familiar – Walnut St. - restaurant-coast-to-coast-coast-to-coast-vista-2-scaled-1
Tu Clinica Familiar – Walnut St. - Auto Draft Coast To Coast Floor Plan 1
Tu Clinica Familiar – Walnut St. - auto-draft-coast-to-coast-section-drawing-3-scaled-1