Wildwood New Home Structural Design

Concept:

A complete structural engineering design for a large, complex new construction home, including foundation and framing plans.

Scope:

Structural engineering design for an 8,394 sq ft new home, including the foundation plan and section drawings.

Location:

Flower Mound, TX.

New Construction Home

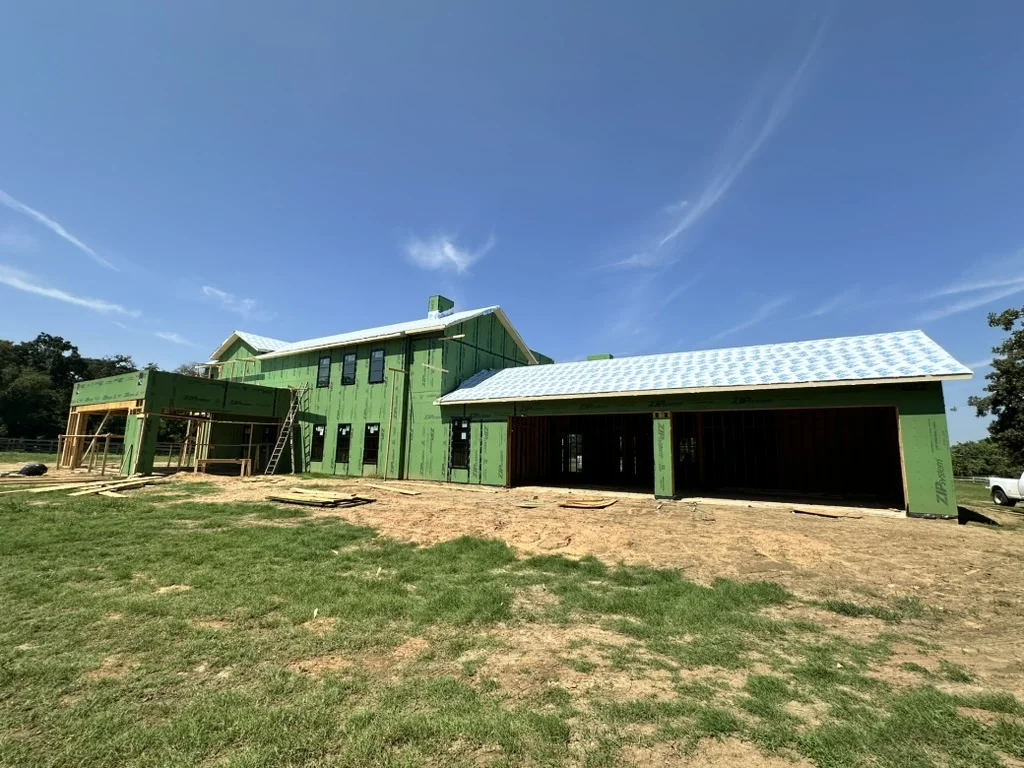
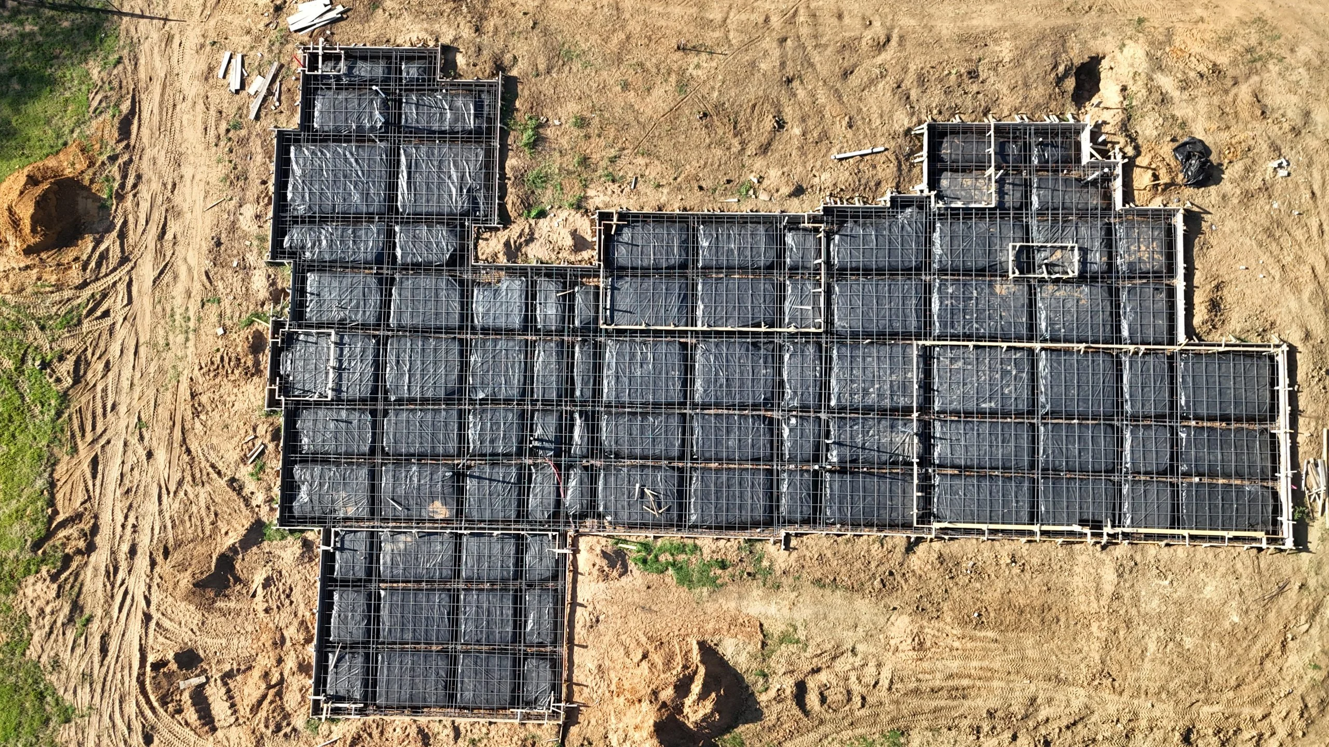
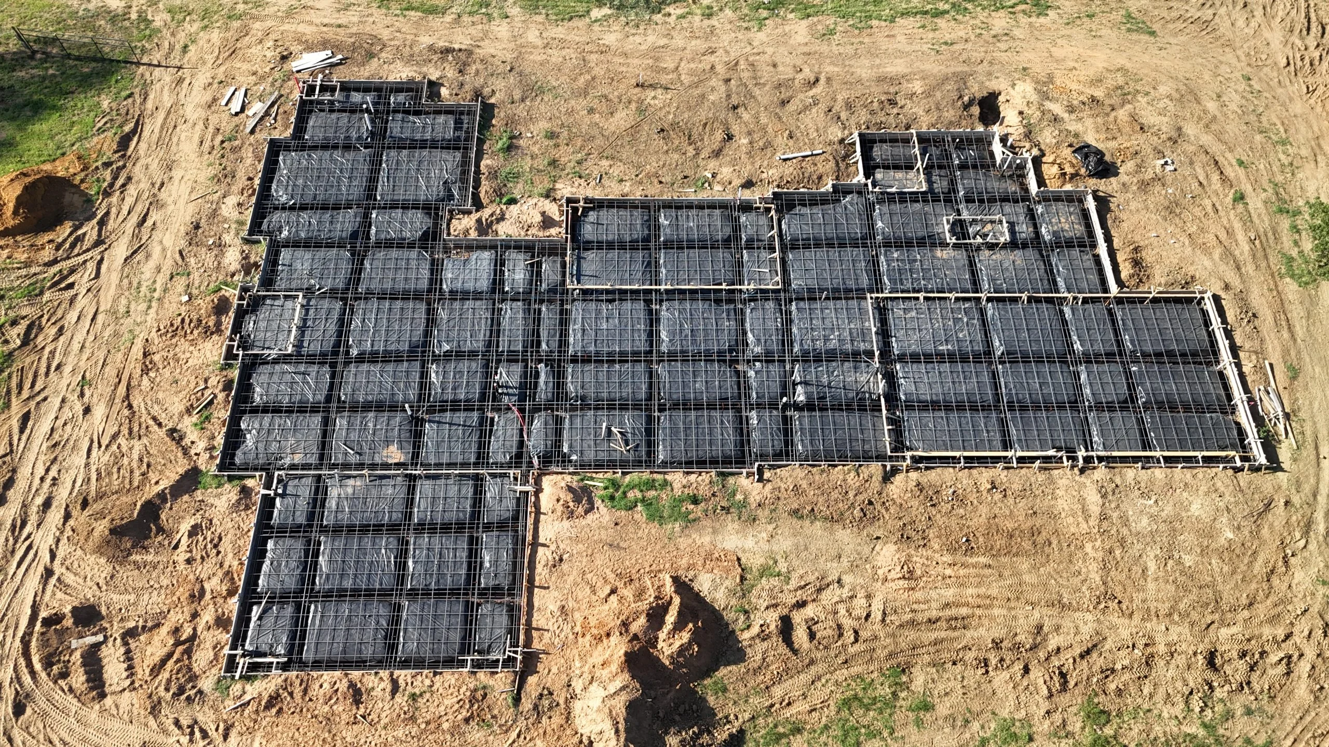
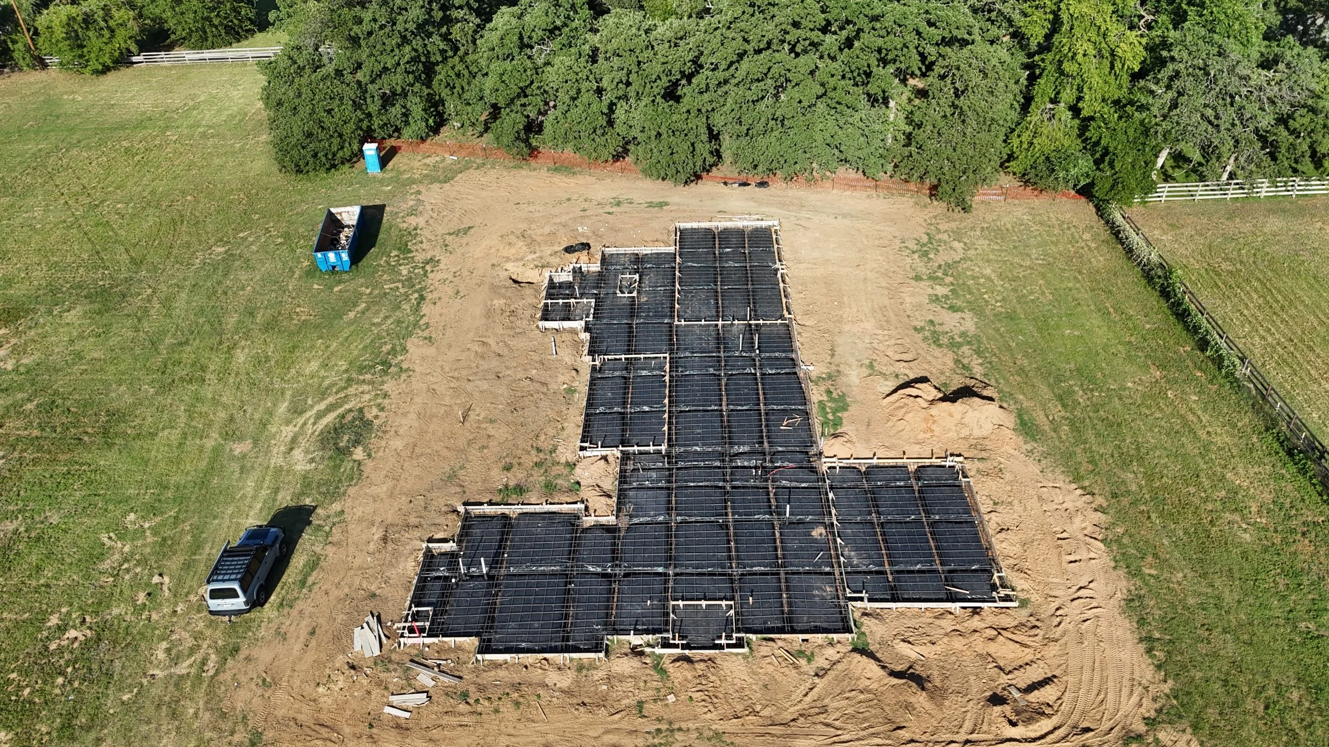
This project involved the complete structural engineering design for an 8,394 sq ft new construction home in Flower Mound, TX. Our team developed the detailed foundation plan, featuring a complex grid of beams and piers to support the large structure.

We also created comprehensive section drawings to guide the framing and construction. This ensures the home’s design is supported by a robust and reliable structural system from the ground up.
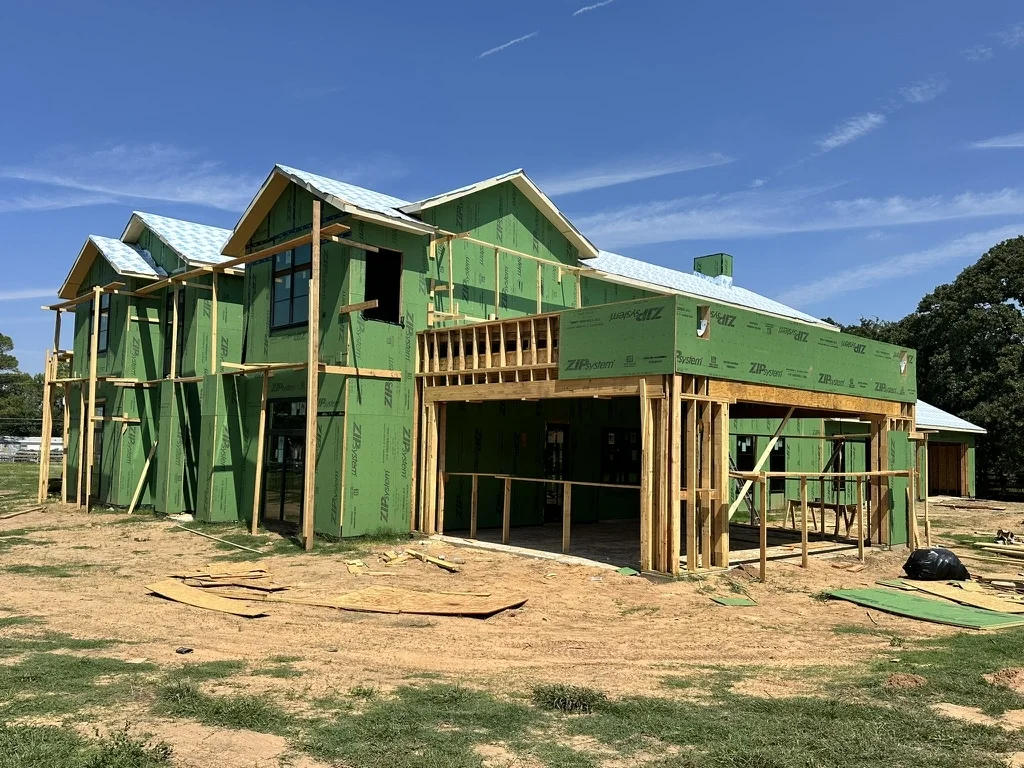
Wildwood New Home Structural Design - New House Wildwood Flower Mound Structural Engineer Default Scaled 1
Wildwood New Home Structural Design - New House Wildwood Flower Mound Structural Engineer F0b7e7f6 Cb82 4fb3 B965
Wildwood New Home Structural Design - New House Wildwood Flower Mound Structural Engineer Ebbfba54 4eac 40d5 Afb7
Wildwood New Home Structural Design - New House Wildwood Flower Mound Structural Engineer Default 1 Scaled 1
Wildwood New Home Structural Design - New House Wildwood Flower Mound Structural Engineer Default 2 Scaled 1